
A Retaining Wall Near the Boundary: What a Buyer Should Investigate
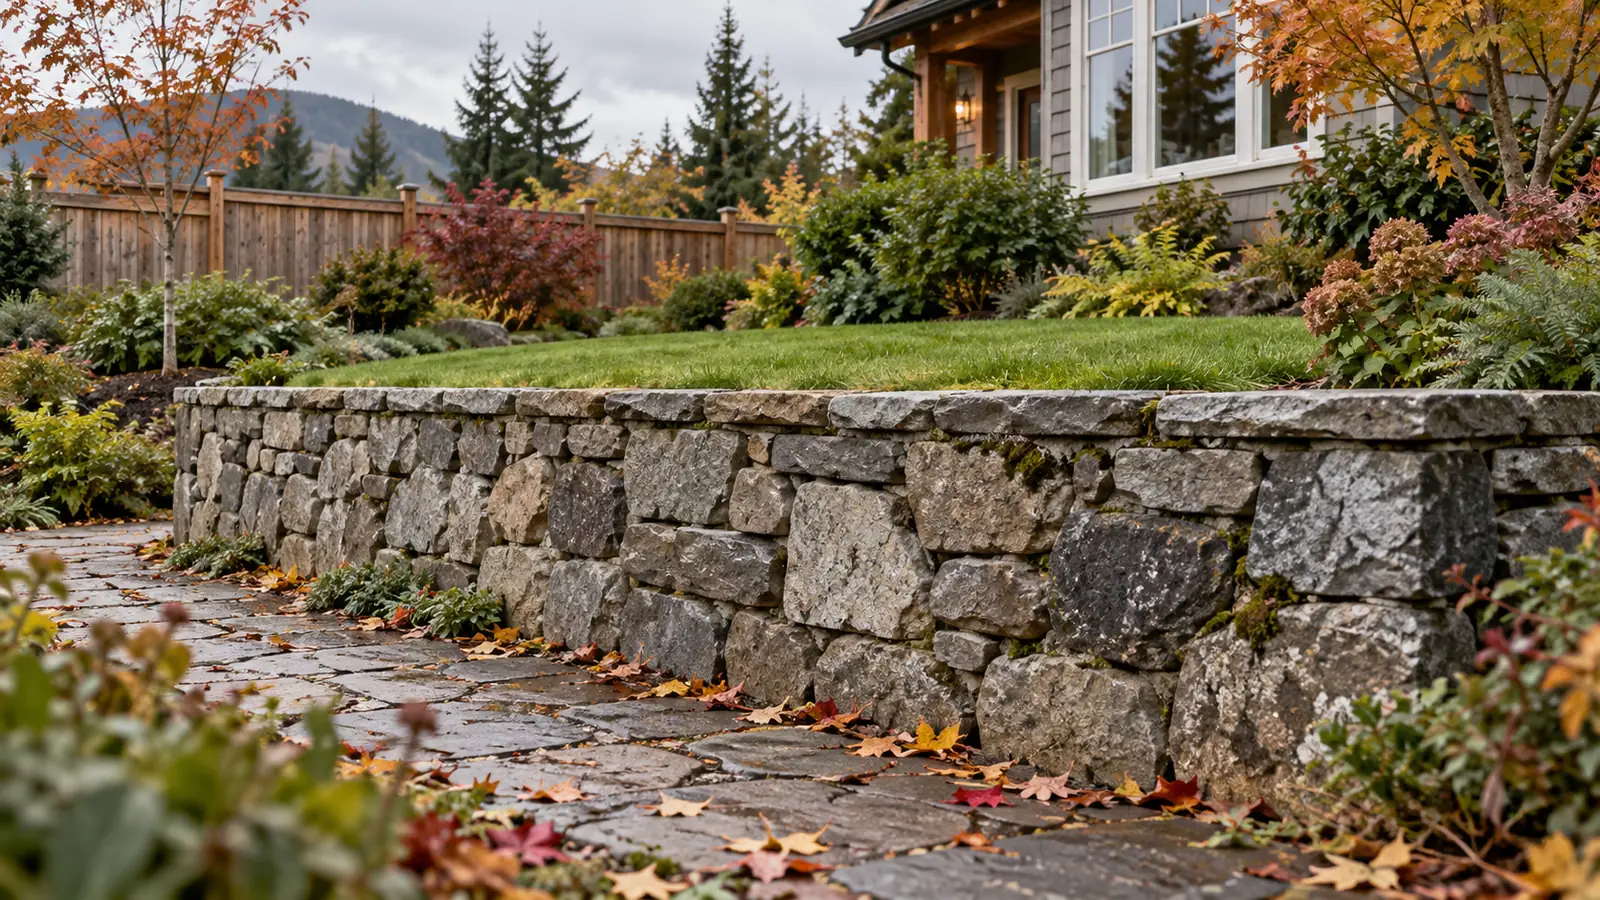
A retaining wall near a property line raises more than a landscaping question. Before buying, establish where the wall and its supporting components are, what ground or structures it supports, and what records govern access, maintenance and repair. The fence above it cannot answer all of that.
Three different professionals may be needed for three different conclusions: a BC land surveyor locates the legal boundary and relevant features; an appropriately qualified engineer evaluates the wall and site; a lawyer or notary reviews ownership and legal rights. A contractor's replacement quote is useful, but it does not substitute for any of those conclusions.
The aim is not to declare every older wall a deal-breaker. It is to distinguish a manageable maintenance item from a purchase that depends on unconfirmed access, substantial engineering work or a neighbour's agreement.
The visible face may not be the whole wall
At a showing, note where the wall runs, which side is higher, what lies above and below it, and whether it continues onto another parcel. Do this from safe, authorized areas. Do not climb the wall, move stones, probe behind it or enter neighbouring land to investigate.
Ask whether the existing records show the wall's footprint and any concealed foundations, reinforcement or drainage. A survey locating the visible face may not identify underground components that cannot be seen. Explain the actual question to the surveyor and engineer so each can define what their work can establish and what remains unknown.
LTSA describes survey plans as representations of legal parcel boundaries and dimensions, and directs people who need boundaries located to a BC land surveyor. A downloaded plan is useful evidence, but it is not a site visit that locates today's wall. LTSA: Land survey plans.
Compare the date and purpose of any existing survey with the wall's construction history. A plan prepared before the wall was rebuilt may accurately describe the parcel while saying nothing about the replacement. A fence contractor's sketch or listing map may be useful for discussion, but should not be treated as a surveyed legal position.
Two similar-looking walls can create different buying problems
Consider two fictional properties. Neither example determines who is legally responsible; each shows why the investigation must go beyond appearance.
The wall supports the neighbour's higher ground
You are considering the lower property. A retaining wall follows its side yard, with the neighbour's garden and driveway higher up. The seller says, “It is their soil, so it is their wall.” That is a conclusion to verify, not a reliable allocation of liability.
The surveyor may establish where the structure sits relative to the boundary. The engineer can assess what it supports and whether nearby loads or drainage are relevant. The legal review can identify any registered support, access or maintenance arrangement and consider other obligations. Those answers may not all point to the same person.
Ask how repairs could physically be performed. Would investigation or reconstruction require entry onto the higher property? Could the neighbour's driveway remain usable during work? Would an agreement be needed for temporary access or protection? A wall repair allowance that assumes unrestricted access is incomplete if access has not been established.
BCFSA's land-title guidance specifically recognizes easements for support and drainage among the interests that can affect land. That is a reason to retrieve the relevant instrument, not assume every boundary wall has such an easement. BCFSA: Land title information.
The wall holds up your own raised yard
In the second property, the wall retains a raised patio within the lot you would buy. You hope to widen the patio and add a hot tub. Even if its location is clear, the proposed changes create a separate engineering question: was the existing wall designed for that use and loading?
A seller's statement that the wall has stood for years does not answer whether your intended work is suitable. Ask the engineer to evaluate the proposed use alongside the existing wall and ground conditions. Do not order excavation, new fill or heavy equipment access on the assumption that a visually intact face proves capacity.
Here the commercial issue may be less about a boundary dispute and more about whether the yard improvement belongs in your purchase budget at all. You may be comfortable buying with the existing arrangement but unwilling to pay a premium for an expansion that has not been assessed.
Ask an engineer a defined question
“Is this wall okay?” invites an answer with uncertain scope. A more useful request is: “Please assess the existing retaining wall for our proposed purchase, identify material limitations of the review, and advise whether further investigation, immediate precautions, repairs or monitoring are needed. We also intend to make the following changes.”
Choose an engineer with relevant retaining-wall and site experience, and ask whether geotechnical and structural input are both needed. Confirm the professional's current registration and the firm's status through the regulator. A title alone does not establish experience with this type of wall.
Engineers and Geoscientists BC's current retaining-wall design guidelines address loading, stability and drainage, and distinguish design documentation from field review of construction. For a buyer, the practical inference is to seek more than a drawing showing what was intended: request available construction-review and completion records too. EGBC: Retaining Wall Design, version 1.2.
Report visible observations without diagnosing them. Photographs of leaning, displaced blocks, cracks, erosion, wet areas or changes in the ground can help the professional decide what to inspect. An old photograph may help establish whether something changed, but neither a photograph nor a general home inspection is a structural assurance. If movement or falling material appears to pose an immediate hazard, keep clear and seek appropriate professional or emergency assistance.
Ask what could not be examined. Vegetation, buried components and lack of access may limit the assessment. If additional investigation is recommended, obtain its scope and timing before deciding that the first visit has closed the issue.
Drainage belongs in the same file as the wall
Ask for the drainage design, any maintenance instructions and records of repairs or complaints. Where does collected water discharge? Is the outlet accessible? Does the route cross another parcel? Has surface grading changed since construction?
A wet patch does not identify the source, and a visible pipe does not establish a right to discharge water. Have the engineer assess the physical arrangement and the legal adviser review any relevant rights. Do not clear, redirect or alter drainage as an experiment during a showing.
The distinction is especially important if a repair proposal assumes that a new outlet can be added. A priced engineering solution may still need municipal approval or an access arrangement. Put those dependencies beside the cost, not in a footnote discovered after purchase.
A permit record is another piece, not the entire answer
Vancouver's renovation guidance lists most new hard landscaping, including retaining walls, among projects requiring permits and directs applicants to describe the proposal to the City. Check the actual wall and proposed work with the applicable municipality. Do not import a height threshold from another city's website or assume an exemption settles structural safety. City of Vancouver: Renovating a home.
Request the permit, approved drawings, revisions and relevant inspection or completion information where available. Match them to the wall you are buying. If the file describes a shorter wall or a different location, ask what explains the difference. Missing records should lead to a scoped inquiry, not an unsupported statement that the wall is either illegal or safe.
Municipal approval also does not answer the private allocation of repair costs. Read any agreements themselves: the title entry alone may not tell you who can enter, what notice is required, which work is allowed or how expenses are shared.
Build a boundary-and-engineering record index
Use this index to keep each conclusion attached to the person or document that supports it.
| Question | Record or professional answer | Gap to resolve before relying on it |
|---|---|---|
| Where is the wall relative to the boundary? | Surveyor's plan and explanation of scope | Hidden components or newer work not located |
| What does it support? | Engineer's site assessment and design information | Loads, soil or access not investigated |
| What was approved and constructed? | Municipal file, design revisions, field-review/completion records | Difference between approved scope and existing wall |
| How does drainage work? | Engineering/drainage records and discharge route | Unknown outlet, crossing or maintenance access |
| Who has rights and responsibilities? | Relevant title instruments and legal review | Informal neighbour understanding not documented |
| What would a repair actually involve? | Scoped design/contractor estimate and access plan | Permits, temporary support, reinstatement or contingency omitted |
The completed index should change the buying decision. A documented wall with a clear maintenance plan is different from a wall needing investigation with no access secured. A price reduction may address a known repair cost, but it cannot by itself create an easement or confirm an engineer's design assumption.
If the wall affects a central reason for buying—usable yard, parking, an addition or redevelopment—resolve that dependency before paying for the hoped-for use. Our guide to property lines, surveys and encroachments provides the broader boundary context. JQ Properties can help organize the document requests while the surveyor, engineer and legal adviser address their respective questions.
Information checked September 8, 2026. This guide is not a survey, structural assessment or determination of ownership and repair liability.
By Justin Qiao, Personal Real Estate Corporation, Justin Qiao Group | RE/MAX Crest Realty.

