
Can a Converted Garage Count as Living Space in a BC Home?
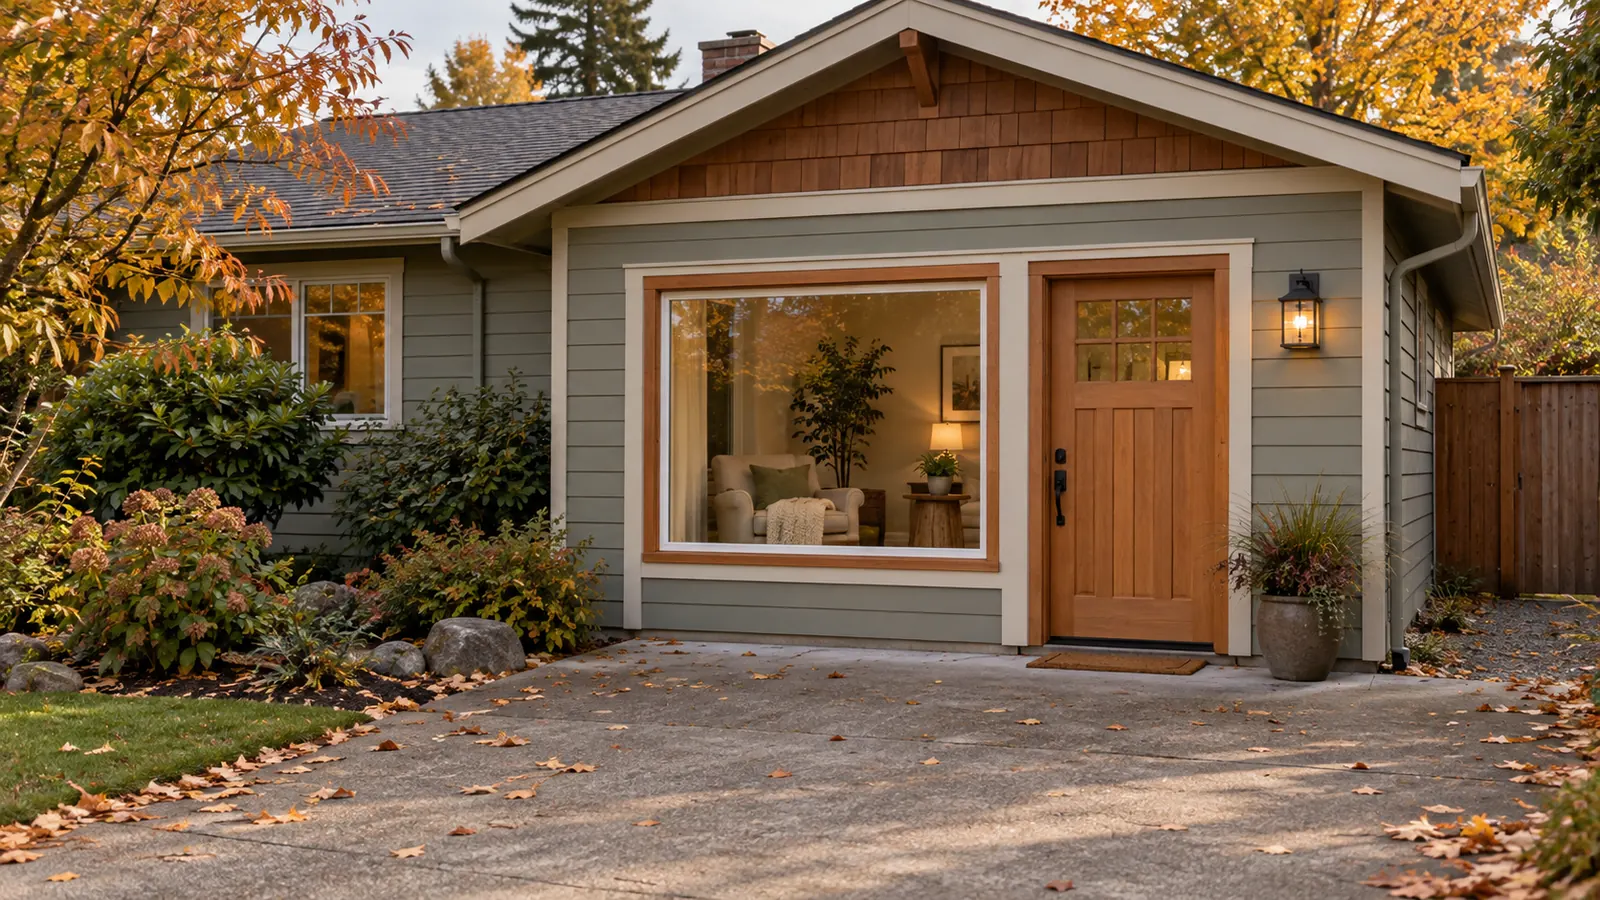
A converted garage may provide useful living accommodation, but the answer to “does it count?” depends on what you are counting. Physical floor area, approved use, the measurement convention used in a listing and the value recognised in an appraisal are related questions—not the same question.
Do not automatically count the room because it has flooring and a sofa. Do not automatically reject it because it began as a garage. Before relying on the advertised total, identify the converted area separately, check the approval history and ask how the measurement provider classified it. Then compare the property on a consistent basis with your alternatives.
That approach is particularly important when the extra room is the reason the home fits your household or appears inexpensive per square foot.
A measuring tape cannot establish the permitted use
Begin with the physical facts. Is the former garage attached to the home, within its lower level, or in a detached building? How do you enter it? Is it used as part of the main residence, as a separate suite, as an office or simply as finished storage? Ask when the change occurred and what work was undertaken.
These details guide the record search and inspection. An attached family-room conversion is not the same proposal as a detached rental dwelling. Neither is proved by a photograph showing a bed. The intended use needs to match the approval being relied on.
For Vancouver, the City's home-based-business FAQ expressly discusses attached garages being converted to living space through renovations and upgrades. It says the applicable zoning floor-area maximum must be checked, because the change can cause previously exempt garage area to count toward that maximum. This is not a blanket ban on conversions—or permission for a particular property. The FAQ is a useful starting point for a property-specific question to the City. City of Vancouver FAQ, page 4
A conversion can therefore matter to zoning even if the outside walls have not moved. “We didn't add a square foot to the footprint” does not answer whether the floor area is being used or counted differently. Ask a qualified designer or the municipality to assess the actual property, including any other relevant restrictions and approvals.
Ask what the listing's area number means
Request the current floor plan and measurement report, not just the headline total. Ask the listing agent which areas are included in each field and which measurement convention was used. A floor plan may show both a total building outline and separately classified areas; adding those labels together can double-count a room.
BCFSA's measurement guidance acknowledges that more than one standard can apply to single-family homes and stresses consistency for the market and property type. In the example standard it describes, floor area uses exterior dimensions, while garages are specifically excluded from finished area. That is an example framework, not a declaration that every historic garage conversion must forever be excluded or that one definition governs every BC listing field. BCFSA property-measurement guidance
Ask the measurement professional how this particular converted room was treated and why. Were the measurements taken after the renovation? Is the room already included in the main-floor subtotal? Does “total” include unfinished or ancillary space? If the provider's report only measures geometry, do not read it as an opinion on lawful occupancy.
Room dimensions and overall floor area also answer different needs. A method that includes wall thickness may be appropriate for the stated floor-area convention while telling you little about whether your dining table or mobility equipment fits. Check the actual room layout separately where that is important.
Recalculate the comparison without counting the garage twice
Here is a fictional example. A home is offered at $1,200,000. Its advertised 2,000-square-foot total already includes a 400-square-foot converted garage. The remaining area is 1,600 square feet. The conversion's classification and approvals are still being investigated.
| Comparison basis | Area used | Asking price divided by area |
|---|---|---|
| Advertised total, including the converted garage once | 2,000 sq. ft. | $600 per sq. ft. |
| Sensitivity excluding the unresolved converted area | 1,600 sq. ft. | $750 per sq. ft. |
The denominator falls by 20%, while the calculated price per square foot rises by 25%. The property itself has not changed and neither has its asking price. The calculation shows how much the apparent comparison depends on including that room.
This is a sensitivity test, not a finding that the room is illegal, valueless or necessarily excluded under the applicable measurement convention. It also does not justify mechanically subtracting 400 multiplied by $600 from an offer. Land, location, condition, layout and the garage's alternative utility are part of the property's value too.
Now change the paperwork, not the building: suppose a floor plan reports 1,600 square feet of finished house area plus a separately shown 400-square-foot garage. The 1,600 figure already excludes the garage. Subtracting 400 again would incorrectly reduce it to 1,200. Before any recalculation, mark whether your starting total includes the disputed area.
Use the same logic for comparable properties. If one property's headline includes a converted area and another's excludes its garage, their unadjusted price-per-square-foot figures do not describe equivalent denominators. Ask for the underlying areas, not a guessed percentage correction.
Follow the approval record through to the actual room
Ask for the permit and approved drawings that cover the conversion, relevant trade records and inspection results. Match the room's location and scope to the records. A permit for a kitchen renovation elsewhere in the house does not establish approval for the garage work. A proposed plan that was never approved is different from an approved drawing, and an issued permit is different from a completed inspection record.
Vancouver's building-permit process distinguishes construction authorisation, inspections and the point at which work under the permit is considered complete after a passed final inspection. It also notes that an occupancy permit may be required. City of Vancouver building-permit process
Do not impose a universal “no occupancy certificate, therefore illegal” test on every house. The City's occupancy guidance says that in some cases, including houses and laneway houses, it does not require an occupancy permit. The correct question is which requirements applied to this project and whether those requirements were satisfied. Other BC municipalities have their own processes. City of Vancouver occupancy permits
If the record is incomplete, ask for municipal clarification and a qualified review of the options. “It has been like this for years” does not fill the gap. Neither does a promise that a new owner can easily obtain approval. Investigation may identify a straightforward record issue, further work, a different permissible use or a constraint that makes the buyer's plan impractical. Do not price an approval route that has not been assessed.
For strata property, add the strata plan, bylaws and alteration permissions to the review. The legal area or ownership boundary, permission to alter, and municipal approval can be different documents. Have your advisers identify which apply rather than assuming a strata consent letter settles every issue.
Check whether the room works as accommodation
Arrange an inspection that addresses the converted area, explaining its history and your intended use beforehand. Ask the inspector whether concerns about the floor, moisture, heating, ventilation, electrical installation or other features require specialist advice. This is not a checklist for declaring code compliance from a viewing.
Consumer Protection BC explains that home inspections are visual and that specialised issues may need additional expertise. A comfortable room on a mild afternoon is not a substitute for that review, particularly where important construction is concealed. Consumer Protection BC home inspections
Think about what the conversion displaced as well. If you need secure vehicle storage, workshop space or access for bulky equipment, the loss of the original garage function matters even where the room is properly approved. A family needing a bedroom and a buyer needing protected parking may reasonably value the same arrangement differently.
Give the appraiser and insurer the same information
Send the measurement breakdown and approval information to the lender or appraiser as requested. Ask how unresolved classification affects the valuation or financing process; do not assume the bank will adopt the listing total. BC Assessment itself explains that market value considers multiple property characteristics, including size, layout, finish, quality and garages, and that an assessment can differ from a private appraisal. It is not a municipal occupancy approval. BC Assessment on market value
Tell the insurance representative how the room is actually used and whether work remains unresolved. A future plan to rent it separately or operate a business deserves its own discussion; it is not automatically covered by a description of ordinary household living space.
Before removing conditions, aim for an area breakdown you can explain, an approval position supported by the right records, and a budget that still works if the room cannot serve the purpose you expected. Our guide to why listing measurements differ covers the wider source comparison. If a converted garage is driving your offer, bring the plan and competing totals when discussing the property with JQ Properties so the area question is resolved before it becomes a purchase assumption.
By Justin Qiao, Personal Real Estate Corporation, Justin Qiao Group | RE/MAX Crest Realty.
Sources checked September 9, 2026.

