Why Home Measurements Differ: Compare the Same Space
Two documents can describe the same home with different square footage because they count different things. One may measure to an outside wall, another to an interior surface; one may include a balcony in a total that another reports separately. There can also be an outdated plan or a genuine measurement error. Before deciding which number is right, find out what each number means.
For a BC buyer, the objective is a usable comparison: how much space is being offered, how it was measured, which parts are suitable for the intended use and whether size materially changes the purchase decision. A larger headline is not automatically better evidence, and a discrepancy is not automatically fraud.
Ask for the source behind the total
Request the actual measurement report or plan, its date and the person or organization that prepared it. “From the previous listing” tells you where a number was copied, not how the building was measured. A current marketing floor plan, registered strata plan, assessment record and proposed construction drawing answer different questions.
BCFSA's consumer guidance says there is no single standard way that everyone measures property. It recommends asking how the advertised result was reached and what was included. That does not make accuracy optional; it makes the method part of the information a buyer needs. BCFSA's consumer guide to property measurements.
Put the competing documents beside each other. Check that they identify the same property, floor and configuration. A pre-renovation drawing may omit an addition. A builder's concept may show what was proposed rather than what was built. A neatly labelled plan is useful, but its appearance does not establish its date or purpose.
Ask the measurement provider to explain the difference in writing. The explanation should identify included spaces and measurement boundaries, not simply say that discrepancies are normal.
Wall thickness and room sizes are different questions
A floor-area method can include wall thickness even though no one can place furniture inside the wall. An interior-room measurement normally serves a different practical purpose: will a bed, desk or mobility aid fit in that room?
BCFSA's professional guidance describes more than one possible standard. Its single-family example uses exterior dimensions for floor area, while its strata discussion addresses centre-line measurements and qualifying notes on plans. These are not interchangeable instructions for every document. Ask which method was actually used rather than imposing one property's convention on another. BCFSA's property measurement guidance.
Adding the printed bedroom and living-room dimensions will not necessarily reproduce the whole-home total. Hallways, internal walls and irregular spaces may be treated differently. Multiplying the widest dimensions of an L-shaped room can also overstate the rectangle that is actually available.
If furniture fit is essential, check the relevant clear dimensions directly with permission. Include door swings, radiators, built-ins and the route into the room. A correctly reported total can coexist with a poor layout for your household. Conversely, a smaller but less fragmented plan may work better without being “larger” under any measurement method.
Reconcile one home before comparing two homes
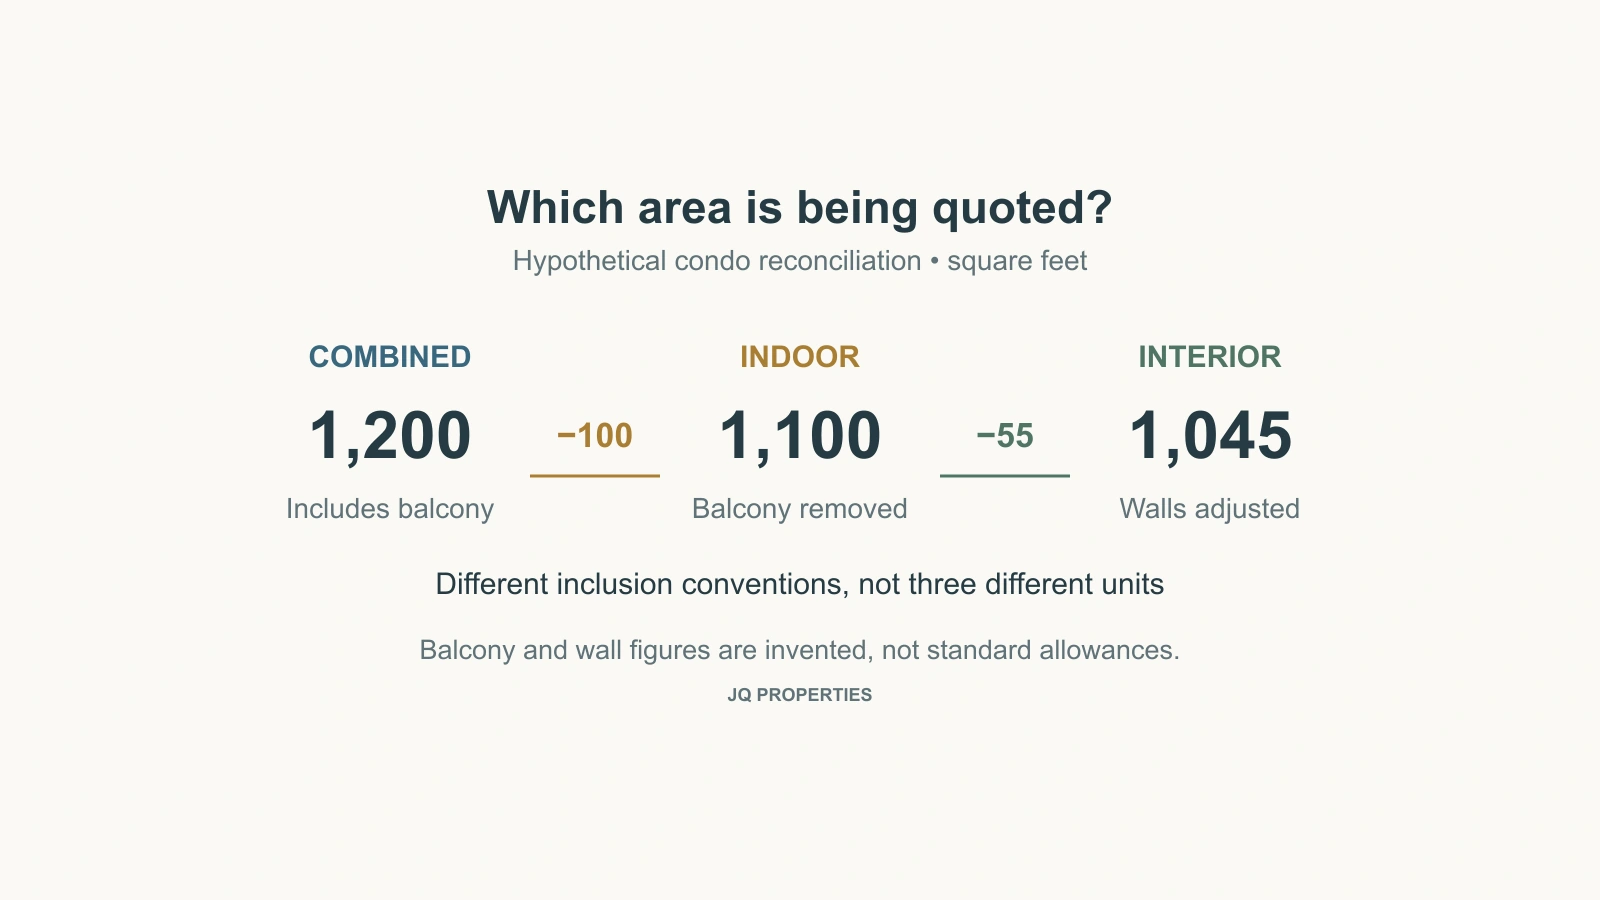
Consider a hypothetical condo offered at $990,000. A marketing sheet shows a combined 1,200-square-foot total. Its underlying breakdown includes 1,100 square feet of indoor area under the stated plan convention and a separately identifiable 100-square-foot balcony.
A second report shows 1,045 square feet measured to interior surfaces. For this example, a professional reconciliation confirms that 55 square feet of the difference is attributable to the different treatment of walls. These figures are invented to demonstrate a reconciliation, not standard allowances for balconies or walls.
| Stated basis | Area | Price divided by that area |
|---|---|---|
| Combined total including balcony | 1,200 sq. ft. | $825.00 |
| Indoor area under the first report's convention | 1,100 sq. ft. | $900.00 |
| Interior-surface area under the second report's convention | 1,045 sq. ft. | $947.37 |
The full 155-square-foot difference is explained here by 100 square feet of balcony plus 55 square feet of wall treatment. Do not subtract the balcony from the second report again: it already excludes it.
None of these calculations determines what the home is worth. The $990,000 purchase includes more than a quantity of indoor floor area. The balcony may have real value, but that does not make it equivalent to heated living space. The exercise prevents a combined-area figure from being compared silently with an interior-only figure.
For another condo, obtain the same basis before comparing price per square foot. If that is impossible, label the comparison unresolved rather than apply this example's wall allowance to a different building. A ratio calculated to two decimal places can still rest on incompatible inputs.
Finished, unfinished and legally usable are separate labels
Identify basements, garages, storage rooms, crawl spaces, lofts and outdoor areas separately. Ask what “finished” means in the report and whether below-grade space is separated from above-grade space. Do not assume a field called “total” means year-round living accommodation.
A finished-looking space may still need investigation of its approved use. Measuring a room does not establish that it is an authorized bedroom, suite or business premises. Likewise, a permit record is not a current professional measurement. The questions may overlap, but one document does not answer them all.
Where a garage has been converted or a balcony enclosed, trace the work and its classification rather than using appearance alone. For converted garages and living space, a measured floor area does not by itself establish approval to occupy it.
For a renovation plan, distinguish the area you can physically measure from the area a municipality counts for zoning. Ask the designer or municipality to identify the applicable definition. An extra room's usefulness, marketing classification and treatment in a development calculation need not be identical.
Strata plans also describe rights, not just size
Read the notes on the actual registered plan. BCFSA warns that some strata-plan totals include ancillary areas such as patios, carports or storage. A buyer should understand those inclusions before treating the number as living accommodation. The plan's boundaries and the right to use an outside space also need separate interpretation. BCFSA's strata measurement discussion.
Do not enlarge the indoor area simply because a parking stall or locker is available for use. Ask how that right is documented and whether the space is part of the strata lot, limited common property or held under another arrangement. The parking and storage verification guide covers that ownership-and-use question.
Similarly, a Form B can help with a strata purchase but should not be treated as a substitute for a detailed measurement report. If the legal plan and the present physical arrangement do not match, tell the appropriate advisers exactly where they differ. A fresh tape measurement alone does not amend a registered boundary.
Convert square feet and square metres consistently
One square foot equals 0.09290304 square metres. To convert square feet to square metres, multiply by that factor; to convert back, divide by it. The factor applies to area, not a room's length. NIST's SI conversion factors, square foot entry.
The example's 1,100 square feet is 102.193344 square metres, displayed as 102.19. Keep the unrounded amount for subsequent arithmetic where available. A source showing only 102 square metres may have rounded its figure; converting that rounded number back does not recover the original measurement exactly.
Keep the price-rate unit consistent too. Dollars per square metre and dollars per square foot are not directly comparable numbers. First establish one area unit and the same included spaces, then calculate the ratio.
For commercial property, retain the same discipline but use the lease's area definitions. Rentable area can differ from the tenant area used for layout. For a usable-versus-rentable area comparison, identify which area bills rent and which describes usable premises; a residential living-area convention should not be substituted for a negotiated commercial one.
Decide whether the remaining difference matters
There is no universal percentage that tells every buyer to accept a discrepancy. Ask what changes if the smaller supported figure is the relevant one. Does the home still fit? Is a lender or appraiser relying on the larger figure? Does a planned renovation depend on a disputed dimension?
Use the measurement reconciliation workpaper to record the source, inclusions, exclusions and residual difference. It includes the example above, unit conversions and a blank reconciliation for your own documents.
If the difference remains material, arrange an appropriate independent measurement and give the provider a clear question. “Explain why these two totals differ on the same basis” is more useful than “measure it again” without supplying either document. Discuss the timing with your representative before making a firm commitment.
If you discover the problem after purchase, preserve the listing, plans and correspondence. BCFSA advises seeking an explanation and provides a complaint route where the explanation is unsatisfactory or the advertised area is substantially different. That process does not itself determine a buyer's contractual remedy or damages. Seek legal advice on those separate questions.
The useful result is an area you can describe, not merely a number you prefer. General information only; this article is not a professional measurement, appraisal or legal opinion.
Contact JQ Properties with the competing plans and measurements if the difference could change which property you choose.
By Justin Qiao, Personal Real Estate Corporation, Justin Qiao Group | RE/MAX Crest Realty.
Sources checked September 9, 2026.