Industrial Space: Verify Power, Loading and Clear Height
An industrial unit is useful only if the intended equipment, goods and people can operate there. Start with the business requirements, then compare them with documented services and measured conditions at the exact unit. Advertising figures for power, loading and height are leads to investigate, not confirmation that a machine can be connected or a storage layout approved.
The decisive question is often a mismatch: the right amperage at the wrong voltage, a tall roof above a low duct, or a generous warehouse behind an unsuitable doorway. Identify those gaps before treating a lower purchase price or rent as a saving.
This guide covers the wider industrial fit review. Sources were checked September 8, 2026; dimensions in the workpaper are hypothetical, not measurements of a listed property.
Build the equipment brief before the property shortlist
For each essential machine, record the manufacturer, exact model, configuration and relevant installation document. Include accessories that change its electrical demand, footprint, shipping size or service access. A base-model brochure is not enough if the intended purchase includes a conveyor, enclosure or different spindle.
Ask for both transport requirements and the operating envelope. Equipment can pass through a door but need more space once installed, opened for maintenance or supplied with material. Conversely, a shipping package may be larger than the installed machine; any dismantling and reassembly must be established by the manufacturer and qualified mover, not improvised to make a viewing measurement work.
Describe the ordinary workweek as well: deliveries, production hours, storage quantities, waste streams, staff and visitors. A quiet storage tenant and a fabricator can impose different demands on the same floor area. Separate requirements essential to opening from future expansion so the property comparison does not mix today's needs with an uncosted aspiration.
Power: match the supply, not just the biggest number
Keep voltage, phase, equipment current requirements and usable premises capacity in separate fields. Amperage alone does not describe the service. Also distinguish the building's service from the supply available to the individual unit, and the panel's rating from capacity available for additional load.
A current manufacturer example makes this tangible. Haas's VF-2SS pre-installation guide lists a low-voltage three-phase configuration at 220 VAC and 70 A full-load current, and a high-voltage configuration at 440 VAC and 35 A. The latter relates to the specified optional transformer arrangement. The page also warns that optional high-performance spindles require more power. These are model/configuration data, not a prescription for connecting a machine to a particular BC unit. Haas VF-2SS pre-installation guide, electrical specifications.
Give the actual machine information to the licensed electrical contractor or electrical engineer reviewing the site. Request an assessment of existing loads, proposed loads, the supply arrangement and necessary changes. Do not estimate spare capacity by subtracting visible breaker labels or assume a previous operator's low electricity bill establishes capacity for your peak demand.
Ask for relevant electrical drawings, permits, service information and load records with the owner's authorization. Have the reviewer identify which facts were verified and which remain assumptions. Do not open electrical equipment or attempt connections during a property viewing.
An upgrade needs a route to delivery
“Power can be upgraded” is incomplete without the proposed scope, utility response, cost, approvals and timing. Work inside the unit may not solve a constraint upstream. Identify the service point, equipment locations and any access or space required outside the leased or purchased area.
BC Hydro separates basic express connections from design connections; its express guidance considers matters including service location and size. Do not assume that being inside an industrial building establishes eligibility for a simple connection process. BC Hydro express connections.
For larger industrial projects, BC Hydro's major-distribution guidance expressly says costs and timelines differ by site and operation. Its design stages illustrate why an early possibility is different from an accepted construction arrangement. Those major-project timelines should not be copied into a small-unit budget. BC Hydro distribution connections.
Check the electrical permitting authority for the location. Technical Safety BC's installation-permit guidance identifies municipalities, including Vancouver, where applicants should check with the local authority instead. Utility connection approval, electrical permits and landlord or strata permission are separate matters. Electrical installation permits and jurisdiction.
Clear height belongs to a location and an activity
Ask what the advertised height measures and where it was measured. A roof or ceiling dimension can be higher than the space available beneath beams, ducts, sprinklers, lights or door equipment. Record the relevant obstructions at the proposed storage or machine position; one measurement near the centre of the warehouse does not describe every bay.
The required height is also more than the static top of a machine or rack. Obtain the operating, handling and service clearances applicable to the actual setup. Fire-protection requirements, equipment movement and maintenance access may impose different constraints. Do not use a generic clearance allowance found online as a substitute for the applicable design.
Consider a fictional unit advertised with a 4.80-metre roof height. At the proposed equipment location, a duct's underside is 4.25 metres above the floor. The equipment supplier's assumed required operating envelope is 4.40 metres. The location is short by 0.15 metres, or 150 millimetres, despite the advertised figure appearing adequate.
A second location has an assumed unobstructed height of 4.65 metres, creating a 0.25-metre dimensional surplus over that same envelope. That is a candidate for further review, not installation approval. The floor, services, circulation and required safety clearances must also work at the new position.
Loading includes the installation move
Review grade or dock access against the equipment and recurring goods actually arriving. Measure clear openings rather than relying on the nominal overhead-door size. Note restrictions caused by door hardware, thresholds, turns and changes in level. Have the mover assess the complete installation route and handling method before equipment is committed to delivery.
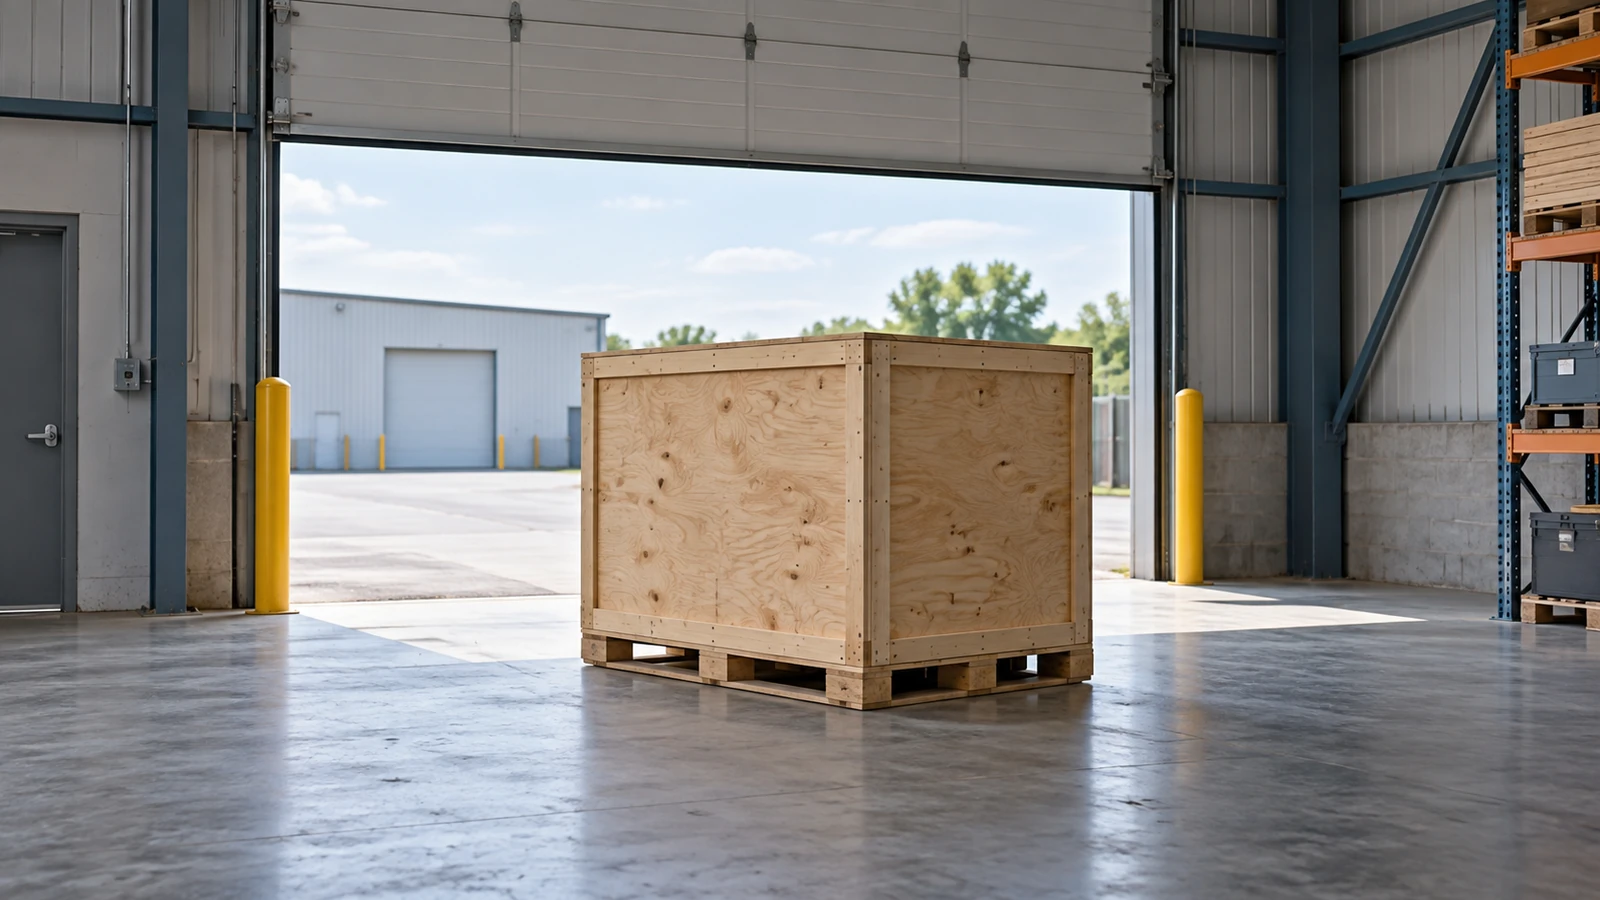
In the workpaper's separate fictional doorway check, the opening is 2.70 metres wide and the packaged equipment is 2.80 metres wide. There is a 0.10-metre width deficit. A 3.30-metre opening height exceeds the assumed 3.15-metre packaged height, but the favourable height does not cancel the width problem. Neither figure accounts for all handling clearances.
Do not attempt a tight manoeuvre as a test. A qualified mover may identify a manufacturer-approved different shipping arrangement or another route; either requires a revised assessment. Temporary removal of a door or building component also needs the relevant authorization and a reinstatement plan.
Recurring deliveries require their own confirmation of vehicle access, loading rights, scheduling and internal movement. A delivery-access check should follow the supplier vehicle from the street to the unloading point and onward to the unit, including the actual rights, time windows and obstructions. Here, keep the installation move and ongoing receiving operation as separate requirements so solving one does not conceal the other.
Plot the staff and customer stalls alongside any fleet vehicles, trailers, containers or outdoor storage the business needs. Confirm the actual allocation and permitted use of each area in the lease, strata records or other applicable agreement; an empty yard at a viewing does not establish a right to occupy it. Separate overnight vehicle storage from a space available only for loading.
Compare the busiest shift change with expected deliveries. Staff cars and parked trailers can occupy the same shared court a truck needs to approach or turn, even where each vehicle fits when considered alone. Record overlapping times and ask the owner, strata and qualified transport reviewer to resolve the proposed arrangement, including access and emergency routes. Do not use a live truck manoeuvre to prove that a tight layout works. A shortage may require a different operating plan or property, not just more warehouse floor area.
The floor and storage system need their own evidence
A general floor-load statement is not a complete assessment of a particular machine, rack or mezzanine. Ask the structural reviewer about concentrated loads, support points, anchorage, dynamic effects and the actual slab or elevated structure. Do not turn a load quoted per unit area into permission to place any weight on small feet.
WorkSafeBC requires workplace buildings and structures to withstand the stresses likely to be imposed on them. Its machinery provisions also address safe selection and installation according to the applicable instructions and requirements. Occupational Health and Safety Regulation, sections 4.2–4.3.
For storage racks within section 4.43.1's scope, the regulation addresses engineering, instructions, posted rated capacity, qualified installation, inspection and reconfiguration. An existing rack is not automatically suitable for a different load or layout simply because it was left in the unit. Obtain the applicable specification and condition records. Storage-rack requirements, section 4.43.1.
Compare any mezzanine or office addition with approved plans and permit records. Confirm its intended use, loading and inclusion in the transaction. A platform can add apparent floor area while reducing the usable height below it; both sides of that change belong in the layout review.
Connect technical fit to the permitted operation
The municipality, landlord or strata may restrict an activity even where the machinery fits. Confirm production methods, storage, outdoor yard use, emissions, noise, waste handling and hours against the actual approvals and agreements. An industrial-zone label is not approval of every industrial process.
Vancouver directs prospective operators to check the proposed business location before purchasing or leasing, and notes that each space has its own approved use. It also generally identifies commercial renovations and use changes as work needing permit review. Other municipalities have their own processes. Business-location checks; permit guidance.
Bring the fire-protection and mechanical reviewers the proposed storage commodities, heights, equipment and processes. Existing sprinklers, ventilation or drainage should be assessed against that proposal, not assumed suitable from their presence. For the broader contractual activity description, see our permitted-use guide.
Compare the unresolved work, not a technical score
Use the equipment-to-space fit workpaper (PDF) to record manufacturer requirements beside premises evidence and reproduce the dimensional checks. It deliberately keeps unknown electrical capacity unresolved. Passing more rows does not compensate for an essential requirement that fails.
For each proposed solution, request a defined scope and identify who pays, who can authorize it and what completion evidence is needed. Include design, utility work, permits, installation access, downtime and any required base-building changes. Keep an unquoted item visible rather than entering zero.
Carry material environmental, building-condition, insurance and financing questions into the relevant specialist review as well. A satisfactory equipment layout is only one part of industrial purchase due diligence. The useful result before conditions are removed is a supported operating plan, priced changes where feasible and a clear decision about any remaining dependency—not a collection of impressive brochure specifications.
For an industrial property search, contact JQ Properties with the equipment requirements and operating pattern. We can help organize premises records and landlord questions while the appropriate technical specialists determine whether the installation is workable.
By Justin Qiao, Personal Real Estate Corporation, Justin Qiao Group | RE/MAX Crest Realty.
Sources checked September 10, 2026.